DiLuca Drongen
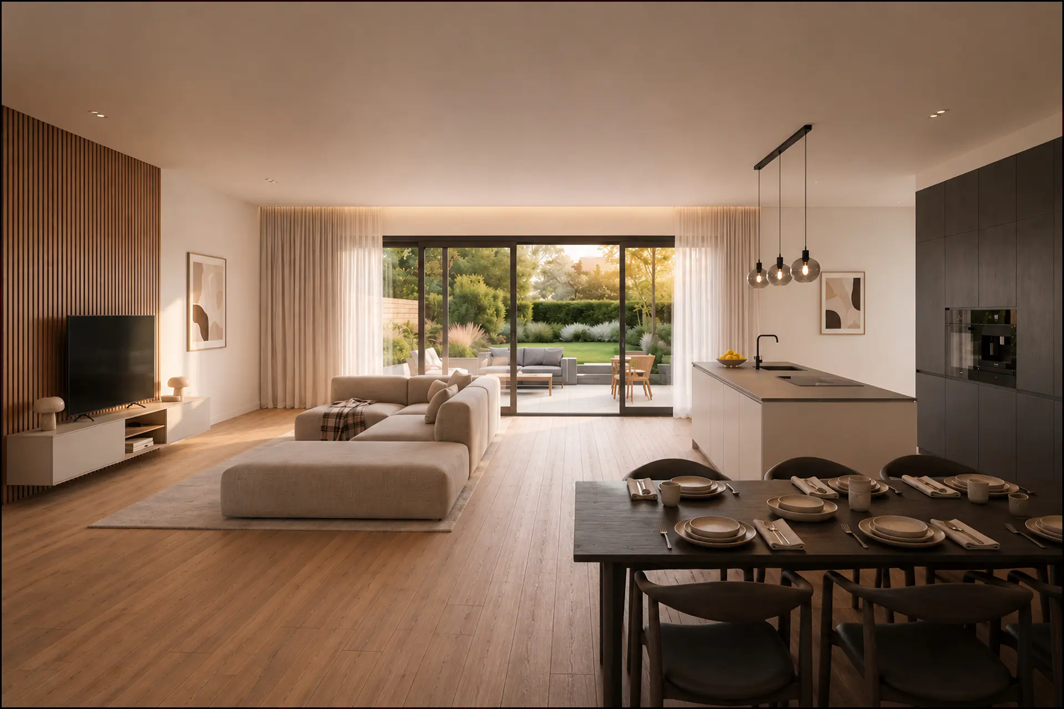
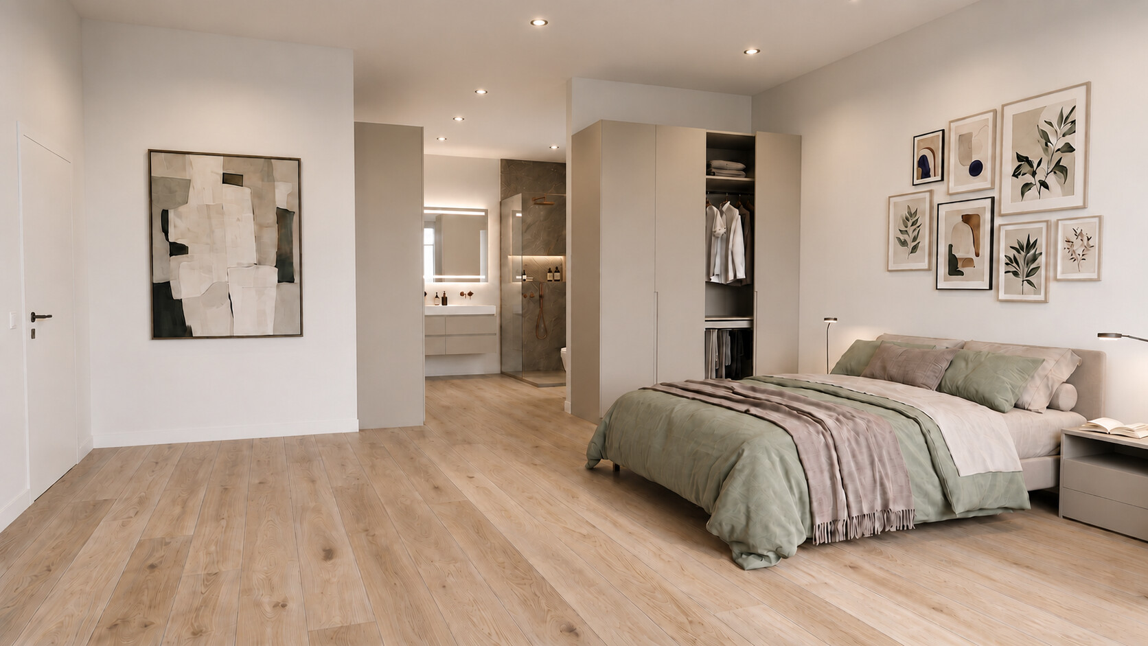
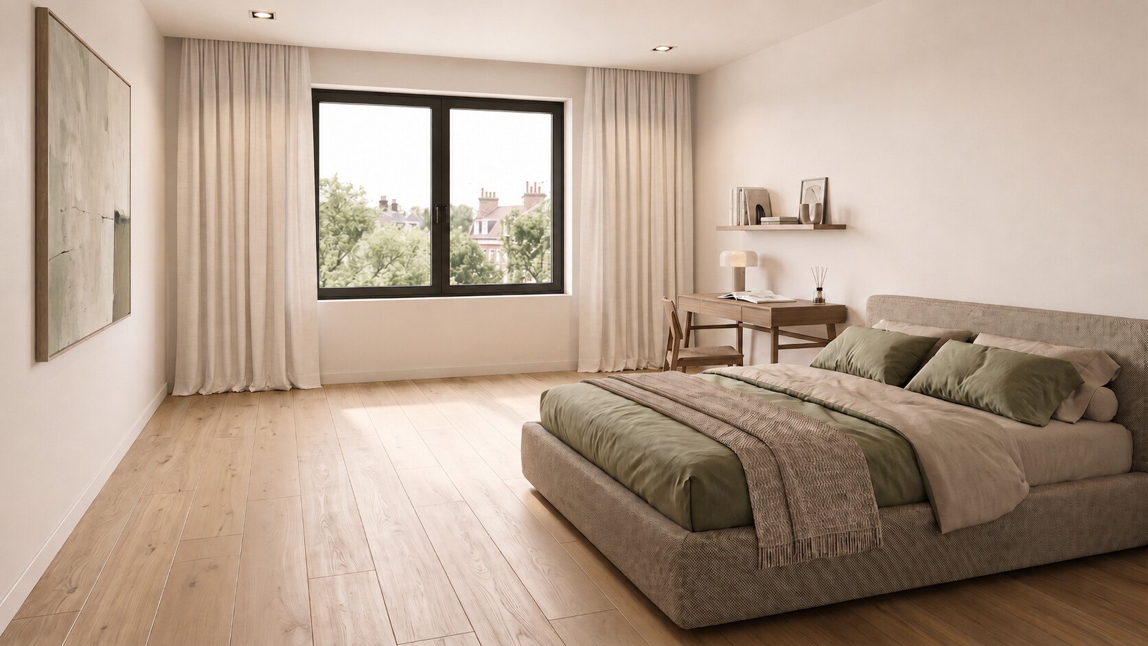
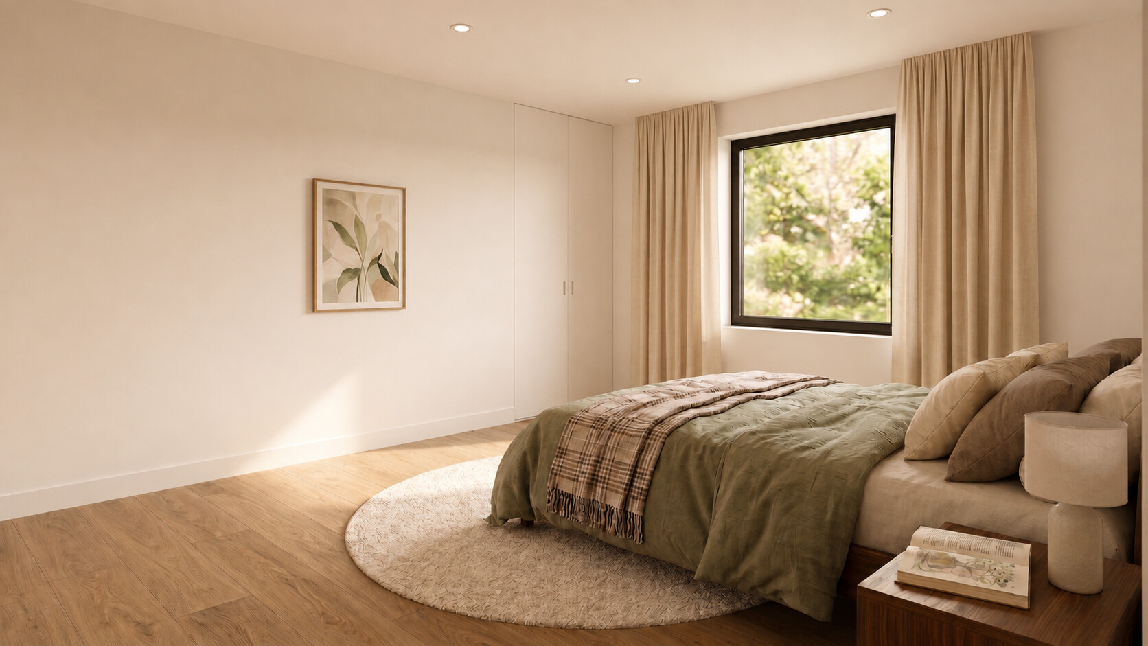
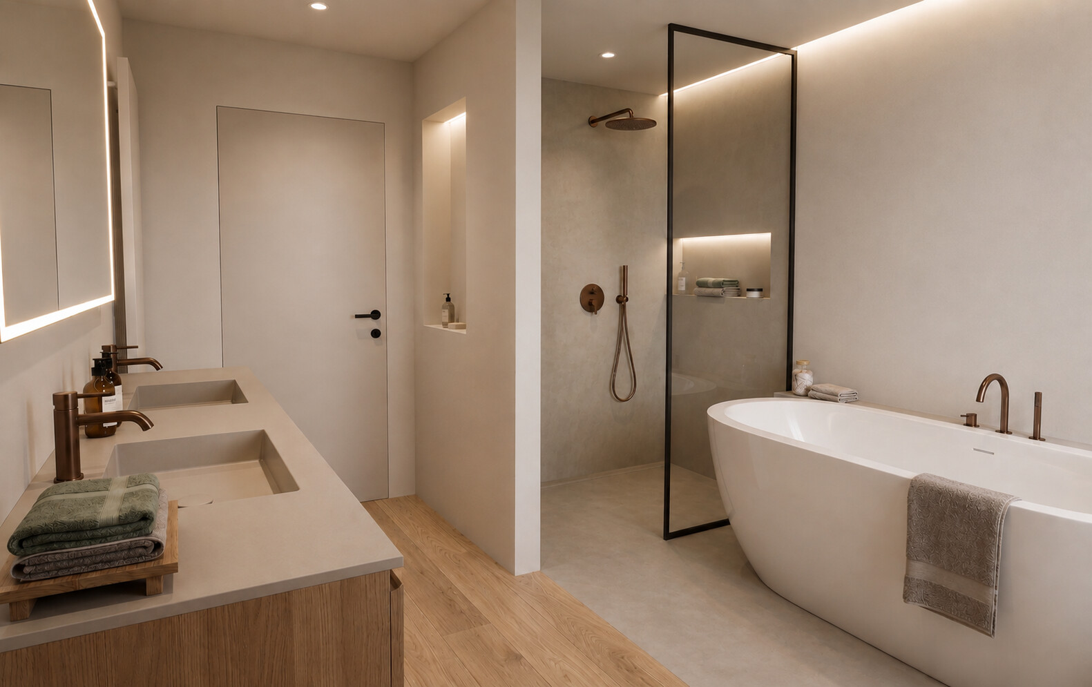
Interior visualization of a home in Drongen — warm light and natural materials, room by room.
Services
- Interior visualization
- Lighting studies
- Material direction
Brief & objectives
Give the future residents of this Drongen home — and everyone involved in the build — a true feeling for the spaces while they were still on paper: how the light falls, how the rooms connect, how the materials come together.
Creative approach
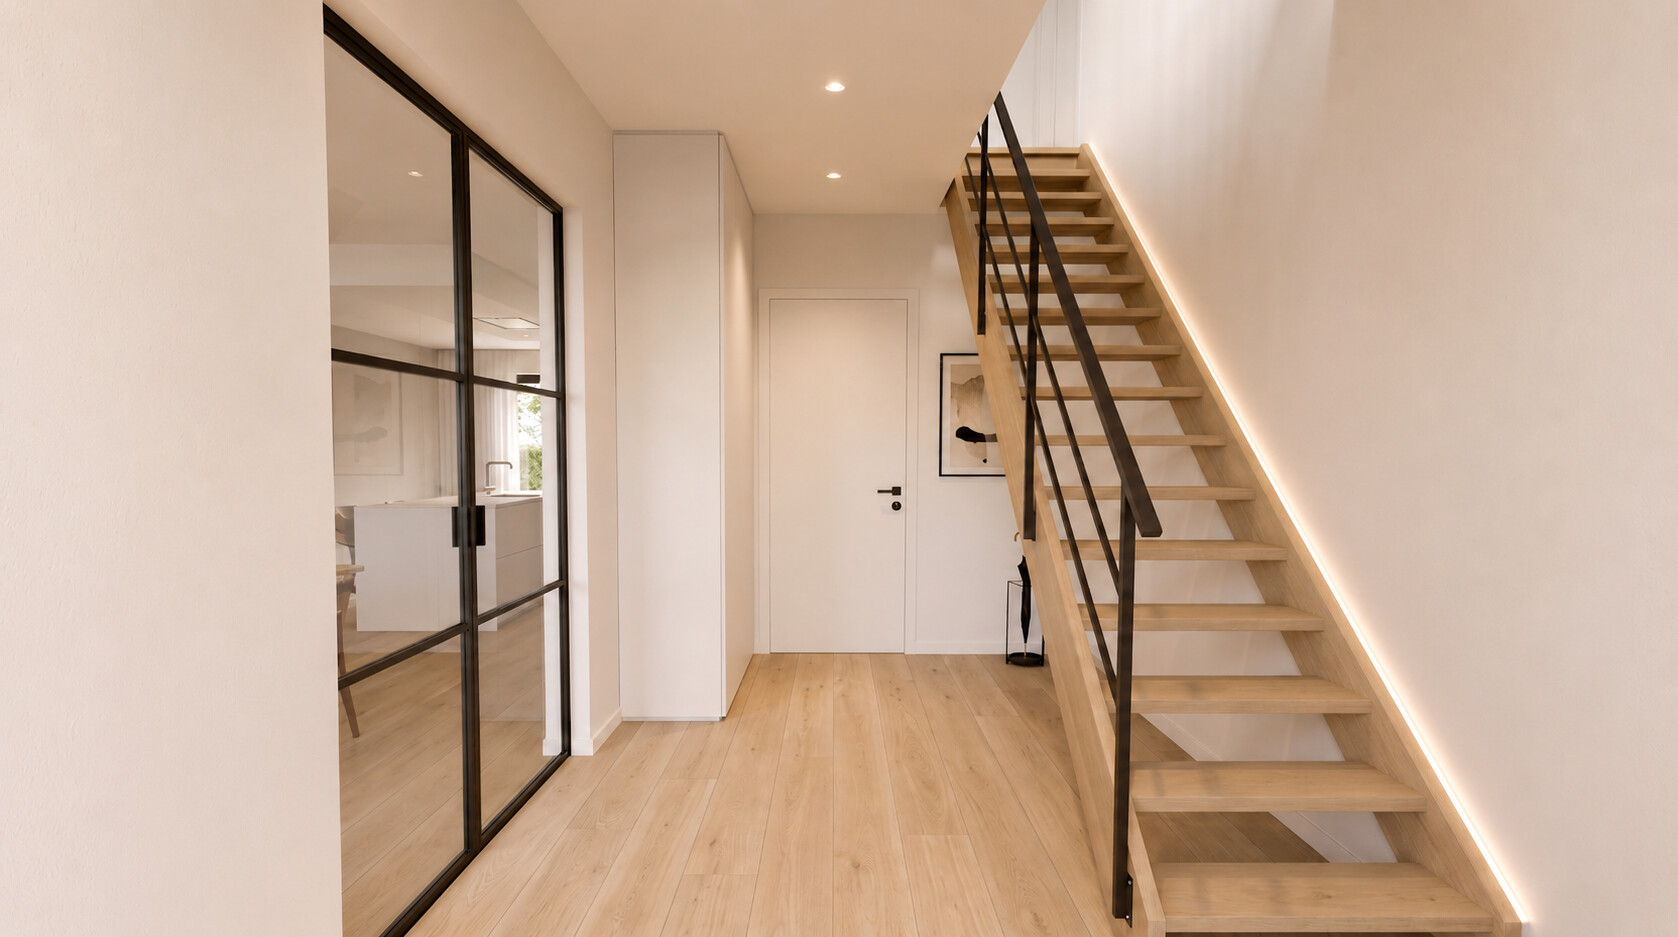
A consistent material story across every room — oak floors, soft off-white walls, bronze details and warm textiles — lit to feel lived-in: low evening sun in the living room, soft morning light in the bedrooms, layered artificial light in the hall and bathroom.
Process & deliverables
- 01Floor plans & references
- 023D modelling of the spaces
- 03Materials & furnishing
- 04Lighting per room
- 05Final renders
Outcome
A complete interior set covering the entrance hall, living room with open kitchen, two bedrooms, the master suite and the bathroom — one calm, recognisable atmosphere throughout the house.