03 — 3D Visualization
Photorealistic spaces that turn ideas into experiences.
For property developers, real estate professionals, architects and businesses who need to show a space before it exists — or as it could be.
Virtual staging
Drag or use the arrow keys to compare the empty room with the staged version. Concept project.
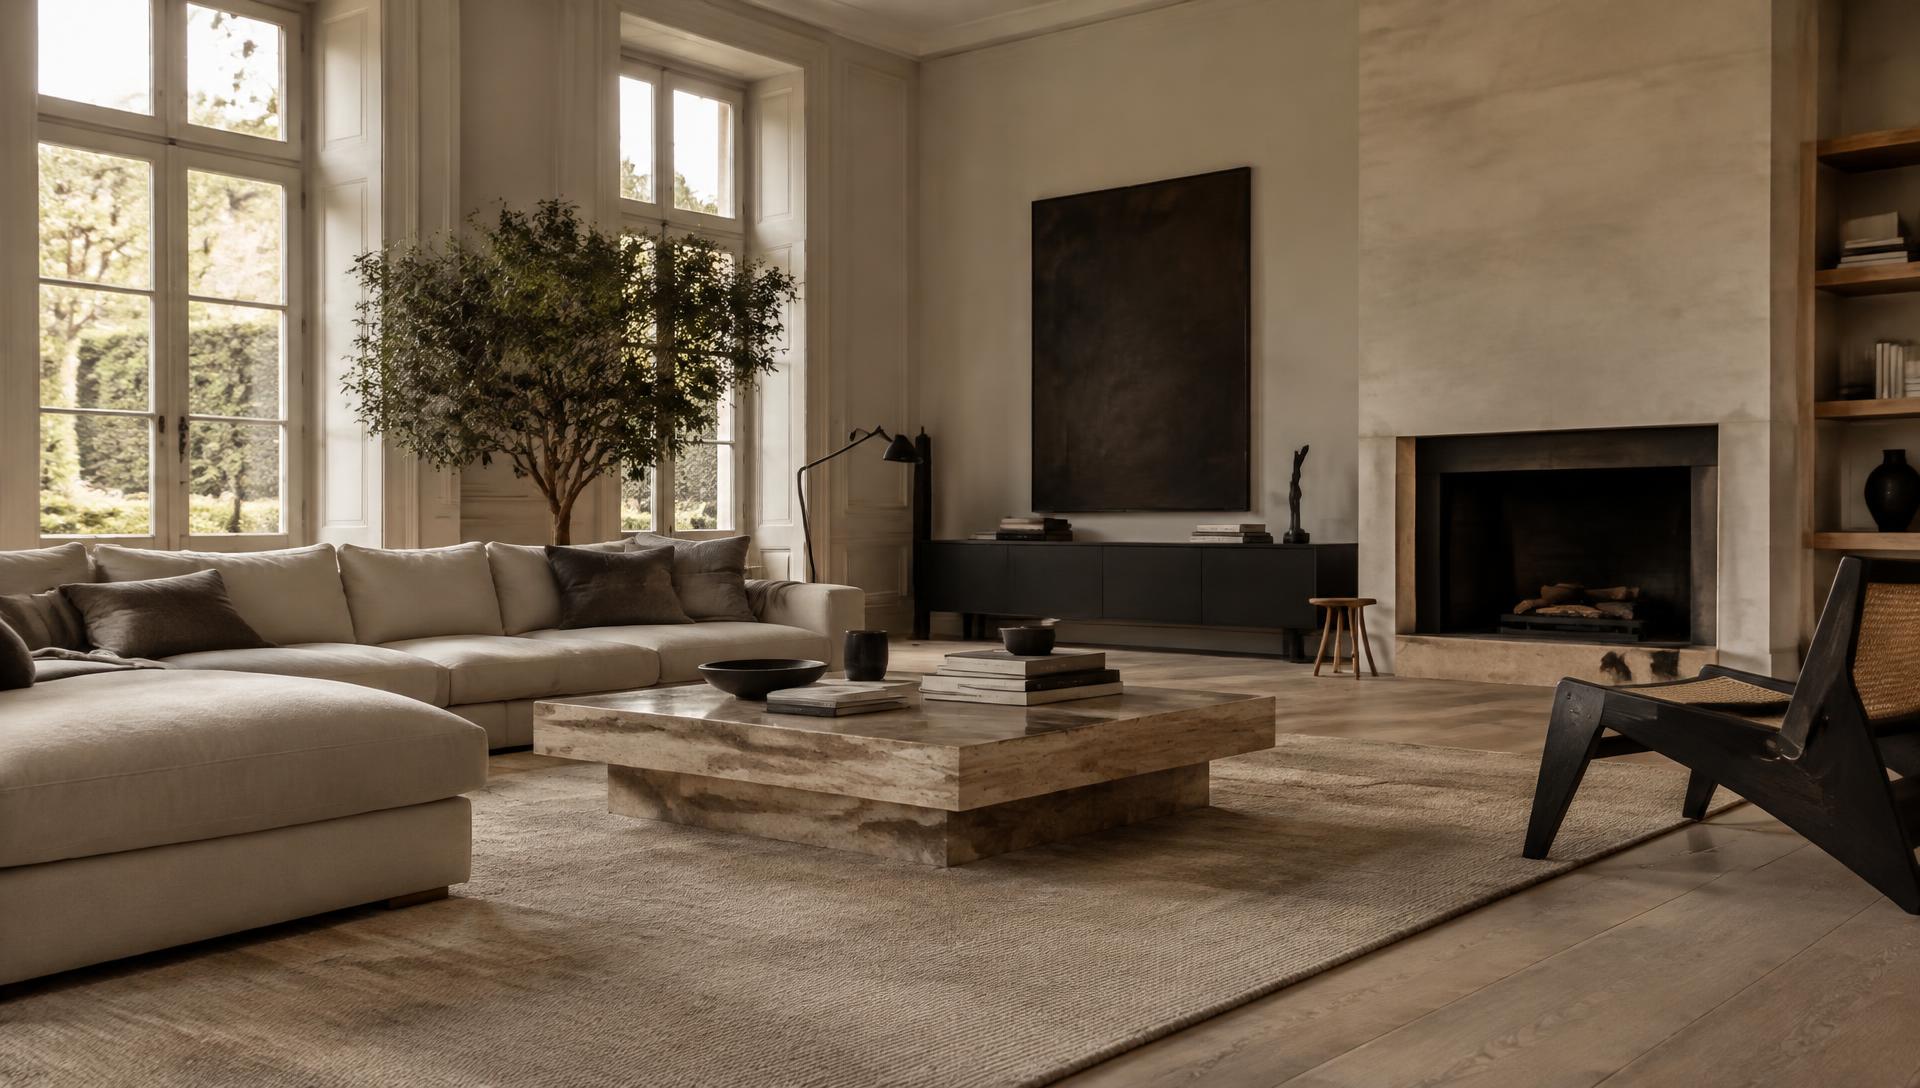
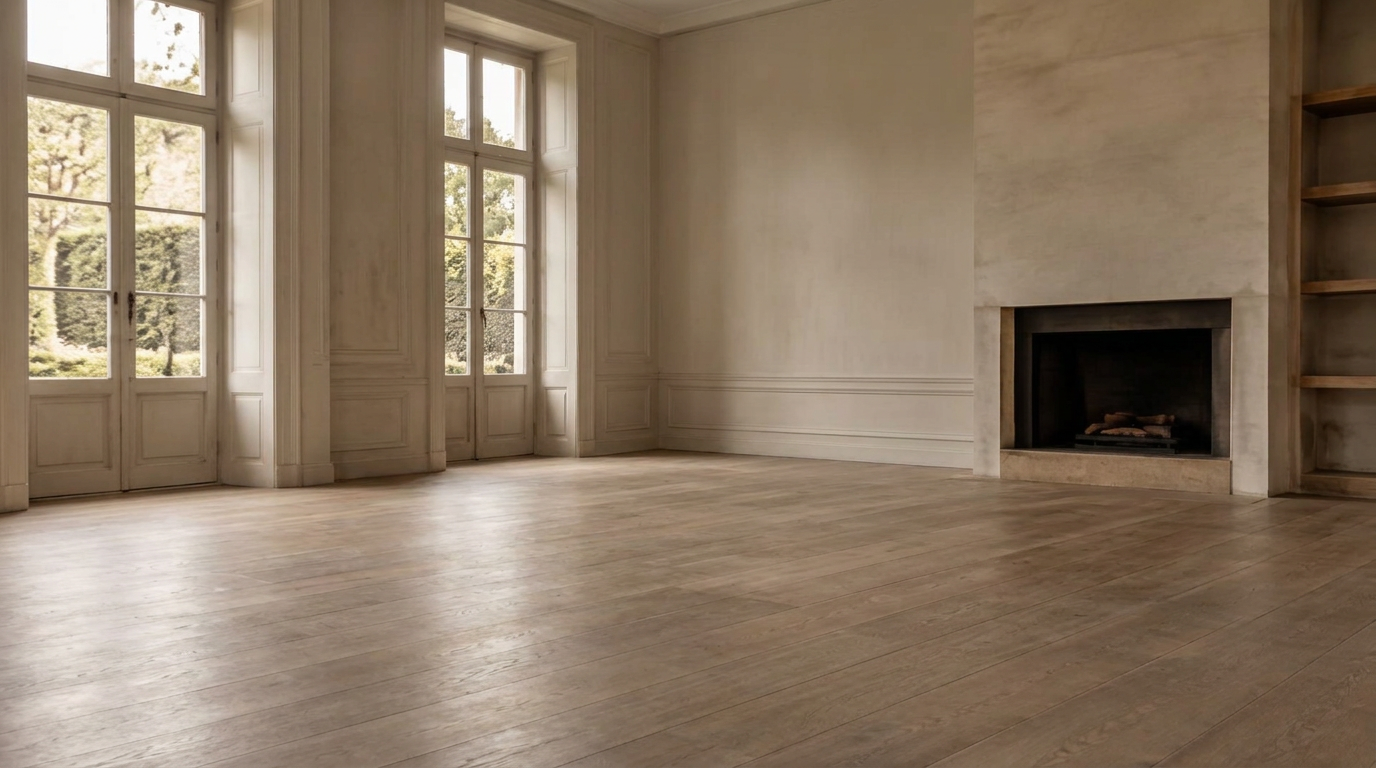 EmptyStaged
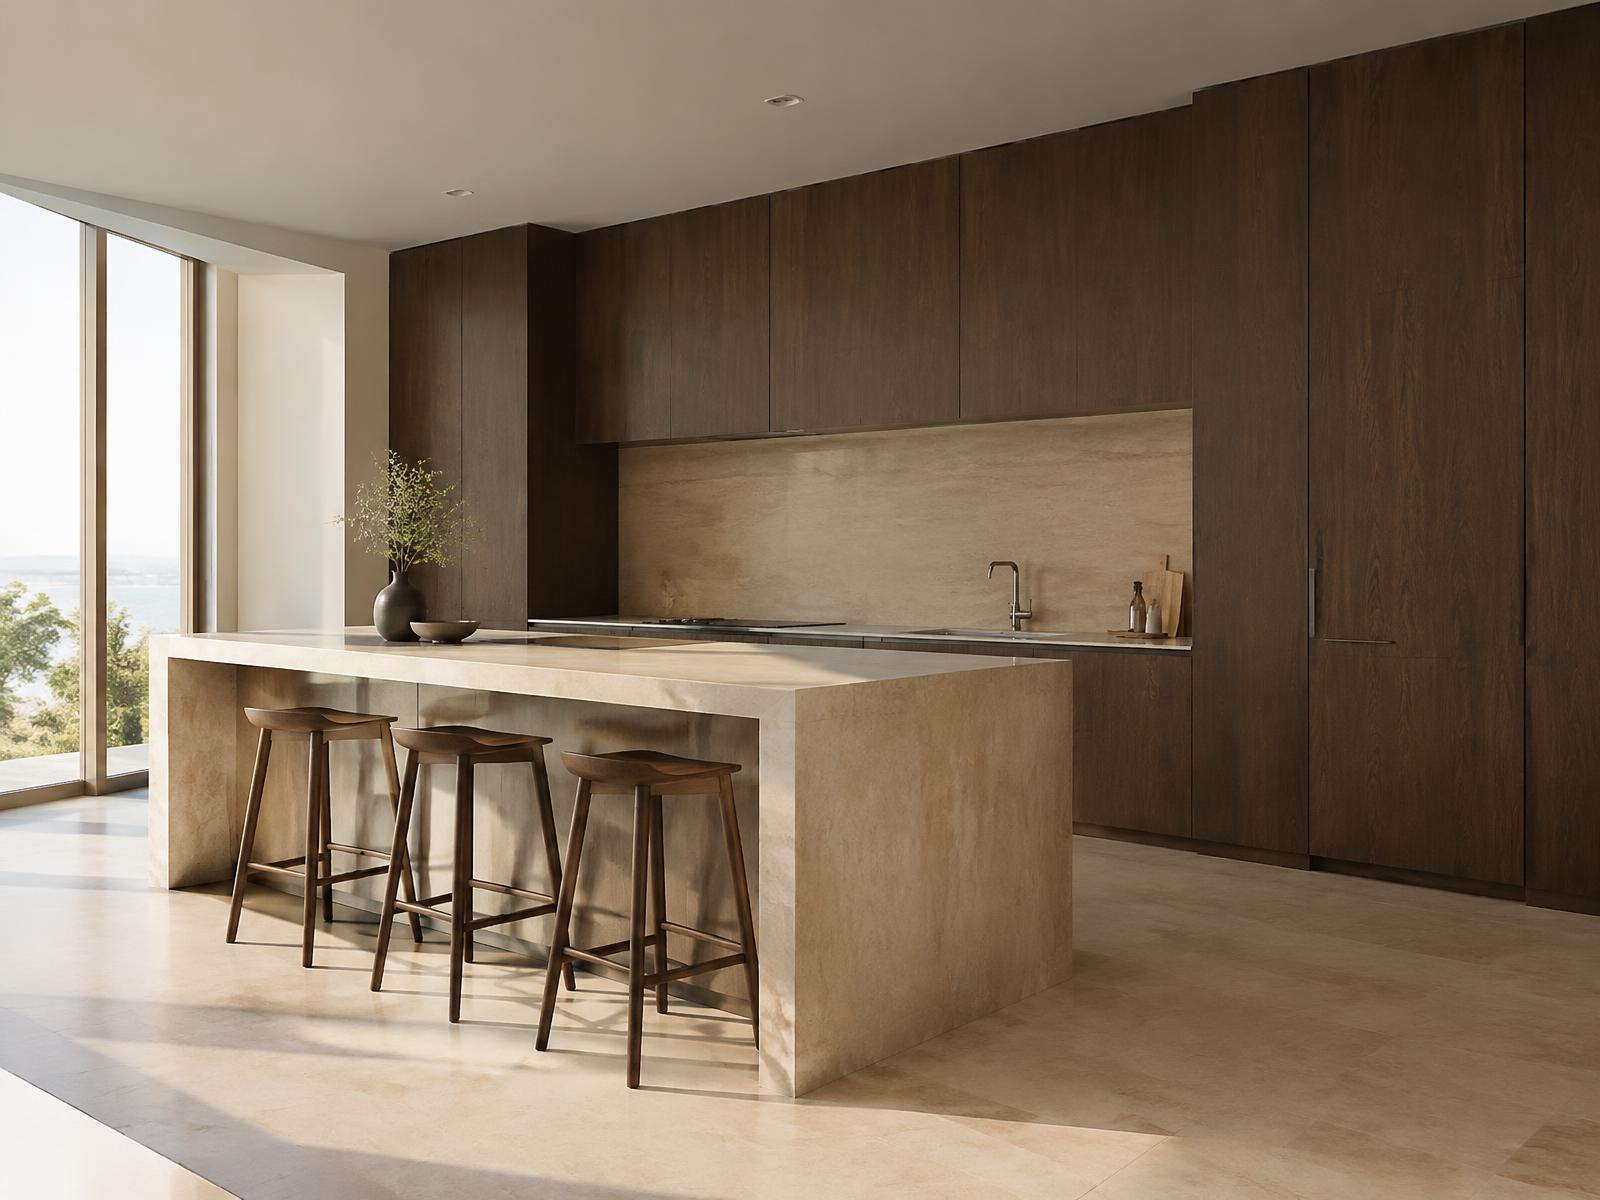
Interior
Material, light and proportion — rendered with an architect’s eye.
- 01
Interior visualization
Photorealistic interiors with accurate light and materials.
- 02
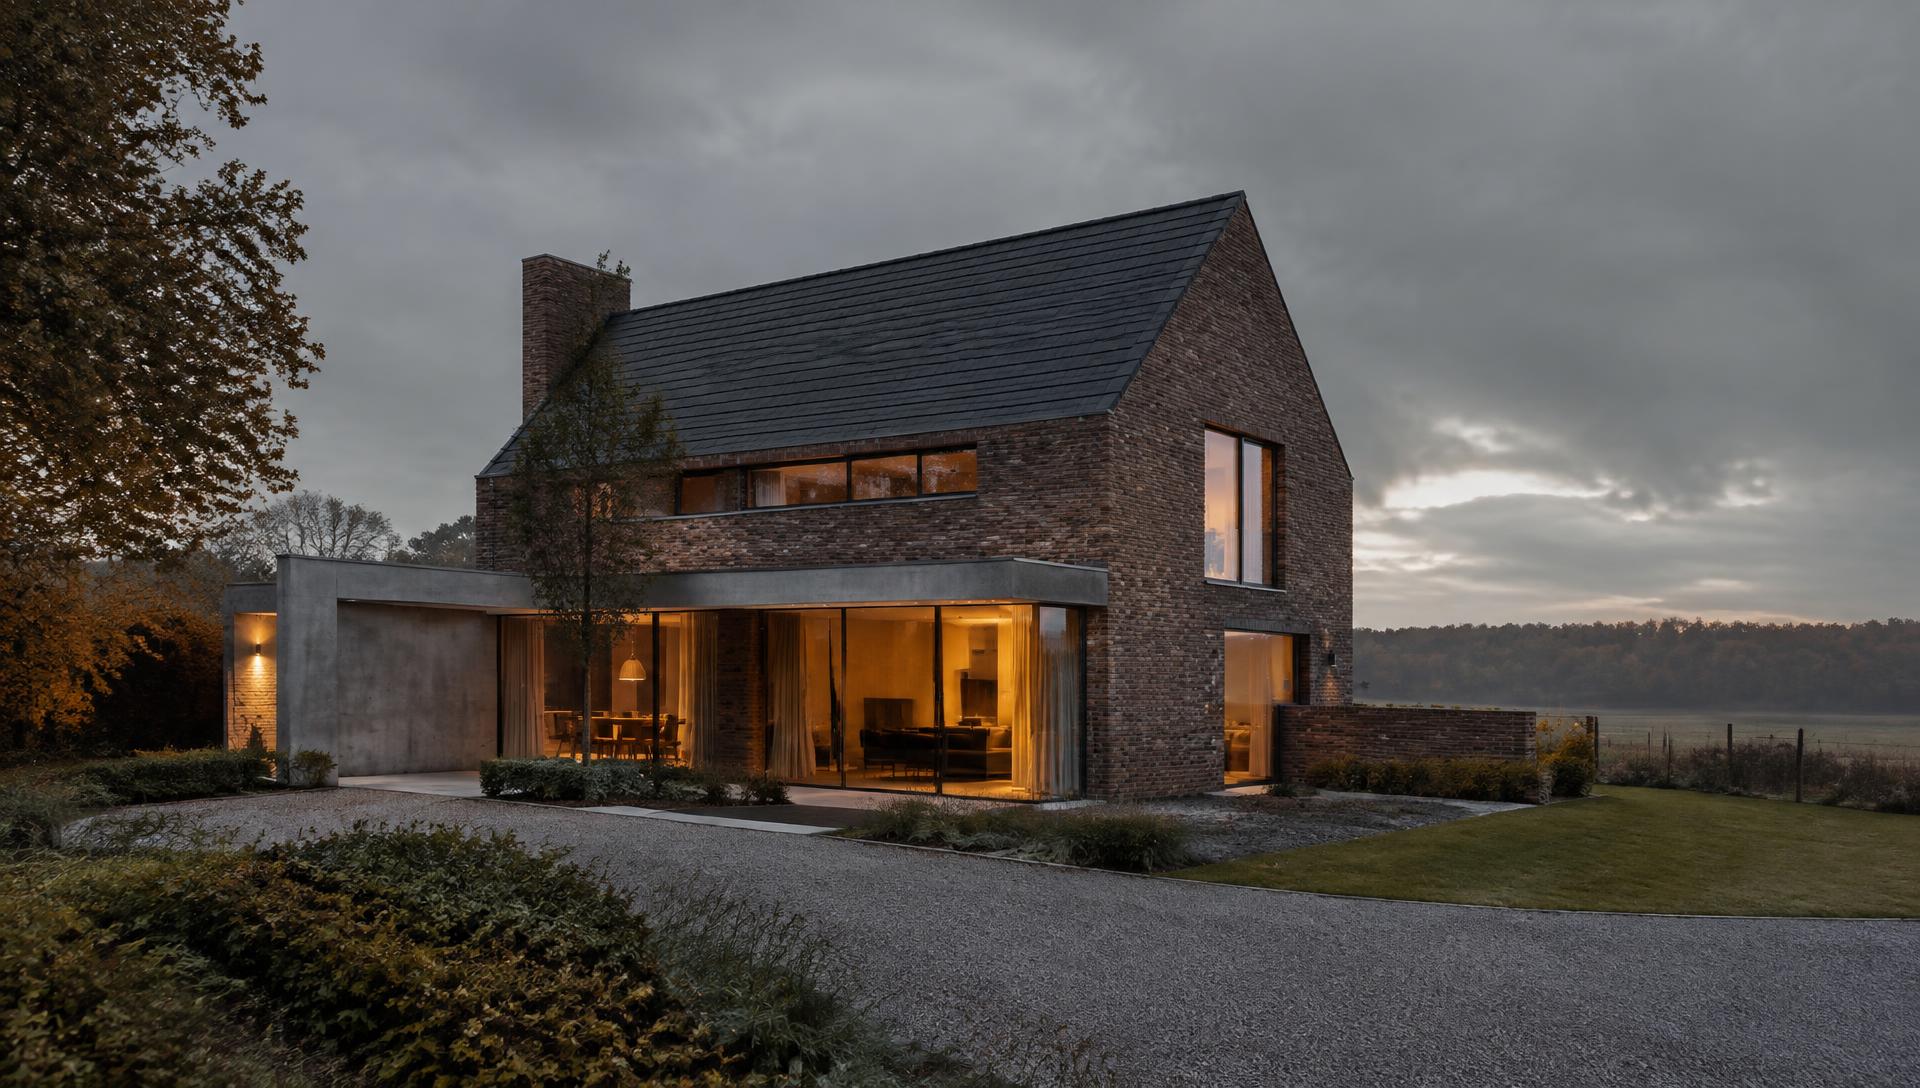
Exterior visualization
Buildings placed convincingly in their context.
- 03
Virtual staging
Empty rooms furnished digitally for listings and sales.
- 04
Renovation visualization
Existing versus proposed, side by side.
- 05
Product visualization
Clean, controllable renders of physical products.
- 06
Cinematic 3D animation
Walkthroughs and short films of spaces.
- 07
Concept variations
Quick atmosphere, material and lighting studies, always art-directed.
From plan to image
- 01
References & plans
Floor plans, photos, sketches or moodboards.
- 02
3D production
Modelling the space, furniture and context.
- 03
Lighting & materials
Daylight, artificial light and surface detail.
- 04
Rendering
High-resolution stills or animation.
- 05
Finishing pass
Final adjustments to light, colour and detail.
Not every project includes every stage. Visualizations are presentation images — they are not a substitute for accurate architectural documentation.
Have a space to visualize?
Send plans, photos or a brief and we’ll suggest the right approach.
Discuss a Visualization Project